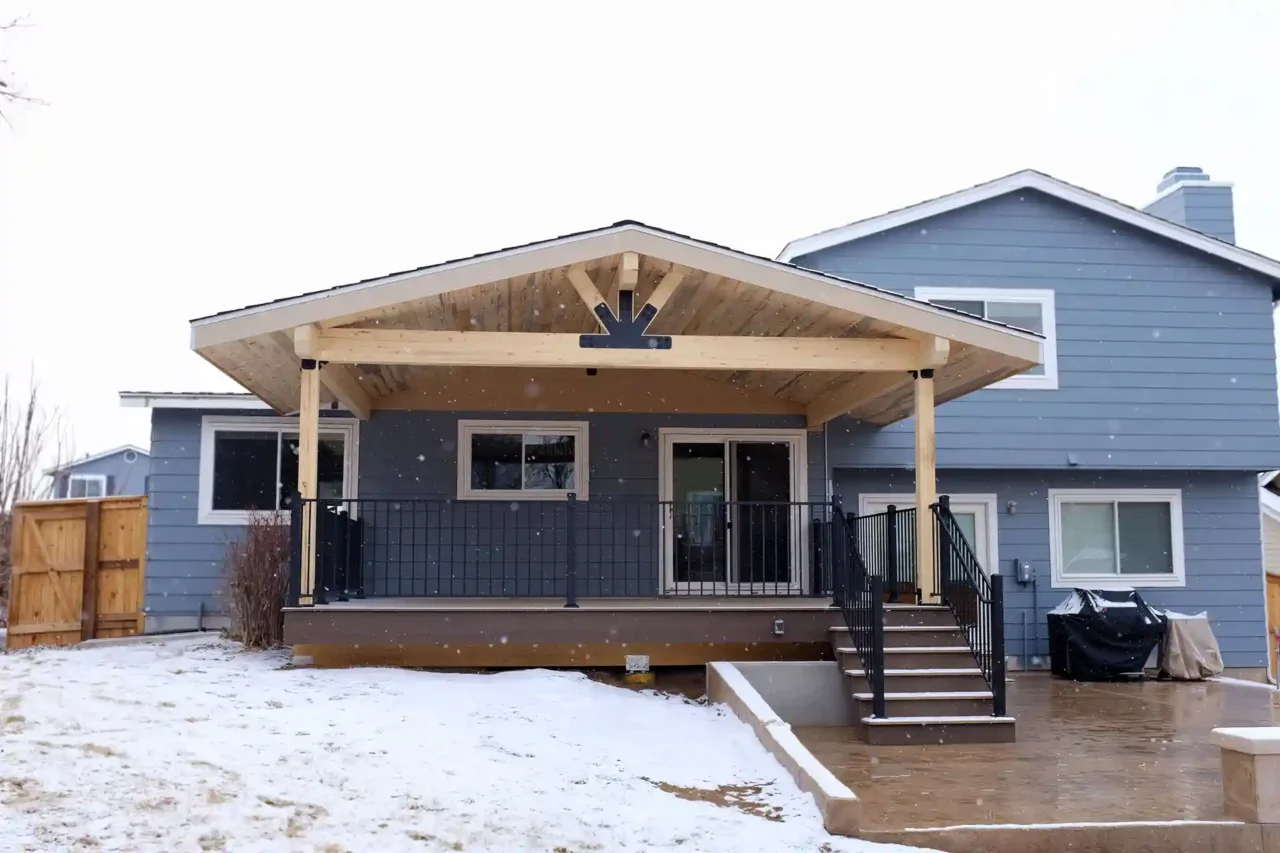
The project involved replacing and extending an existing deck under a patio cover, including a new walkway and a mid-span landing with a unique flared staircase design. Glass railing on the main level and a variety of landscaping features, including natural stone retaining walls, Unilock pavers, planters, and a grill island with a pergola, were added.
The landscape also includes a fire pit, trees, plants, artificial turf, and lighting, making the space a well-rounded outdoor living area.
The completed project significantly enhances the space’s functionality, providing an ideal spot for entertaining and relaxing. The design incorporates a range of materials and elements that offer both visual appeal and lasting durability.