Custom Patios and Patio Covers Designed for Colorado Outdoor Living

Plan the patio first, then choose the cover, shade, materials, and features that fit your Colorado yard.
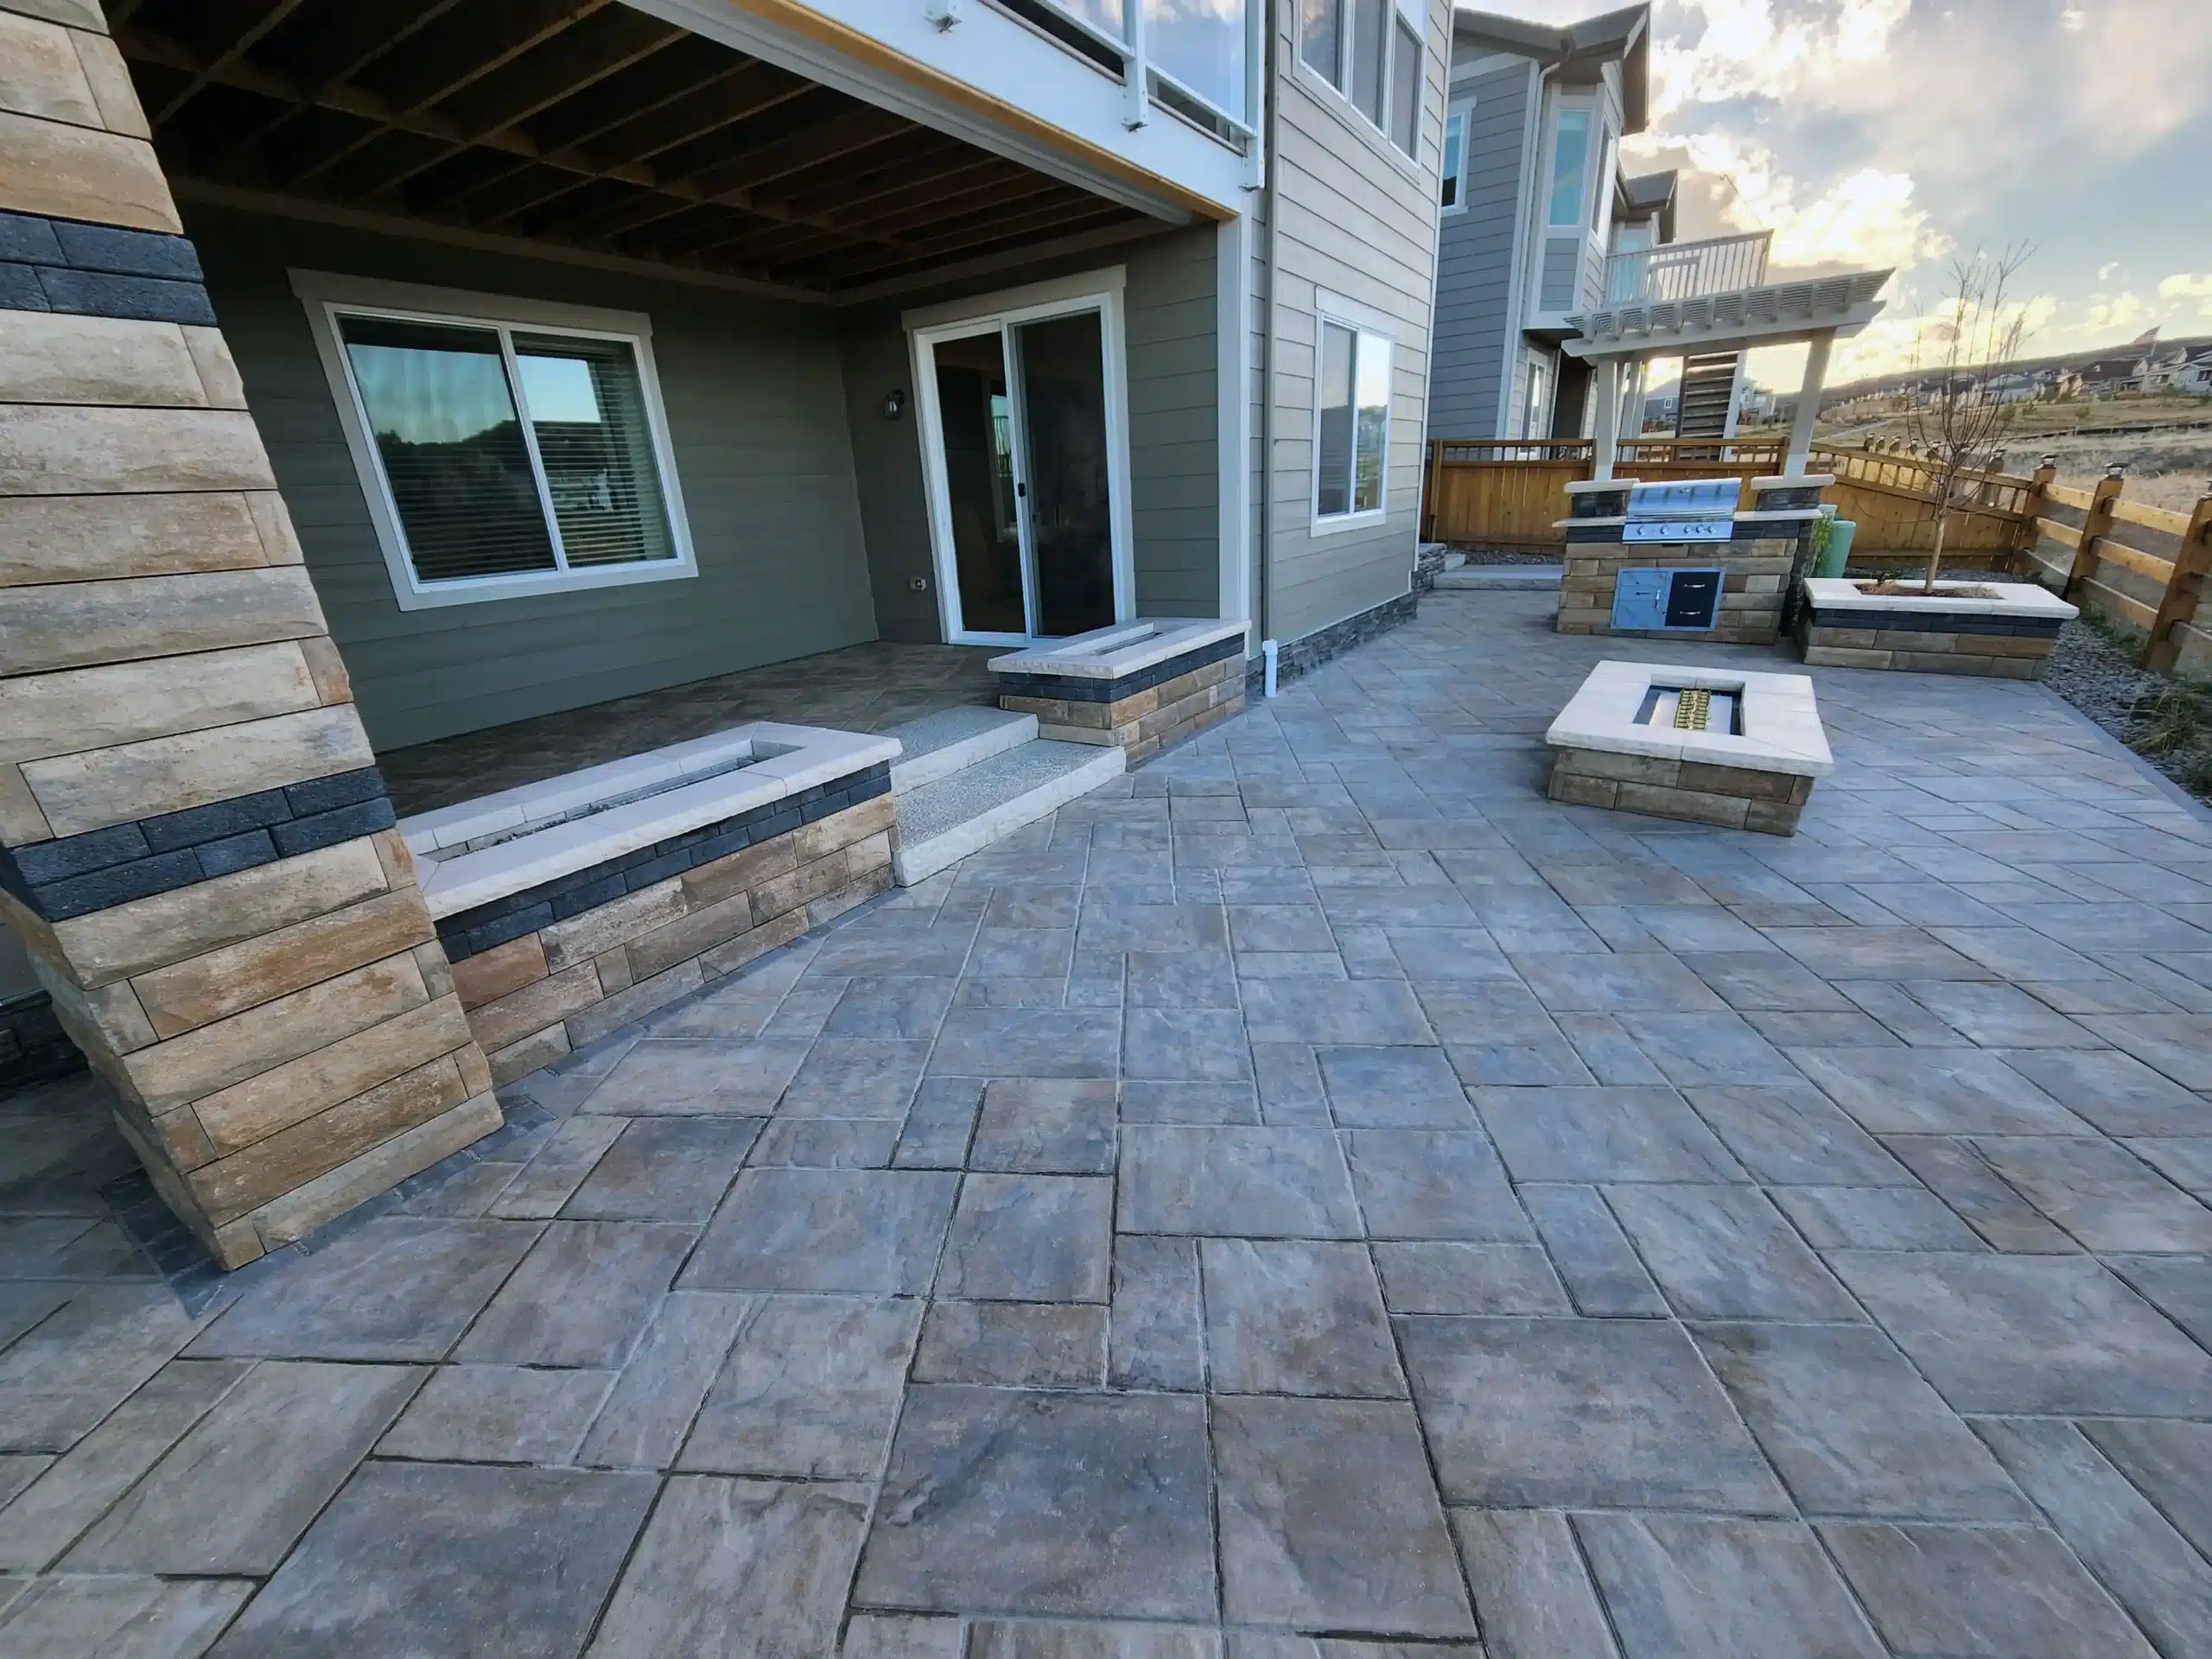
Photo of a paver patio with pergola, fire features, and outdoor kitchen

WE’RE TRUSTED BY:

PHoto of a covered patio with decorative and seating walls

Custom Patio Construction and Layout

A custom patio only works if the size, location, and circulation are right. We plan seating, dining, cooking, and walking room before anyone chooses a roof or a surface.

  • Patio size based on furniture and walking clearances
  • Placement that follows the house and yard
  • Space for dining, cooking, and gathering
  • Transitions from the house onto the patio
  • Walkways that connect gates, decks, and side yards
  • Grading that moves water away from the home
  • Layout ready for a cover if you add one later
Photo of a poured concrete patio with pergola and hot tub

Patio Cover Options

A patio cover is part of the same plan, not a separate project. If you want more shelter, a covered patio builder can add a solid roof or a pergola, and a patio cover contractor can set that structure up to handle drainage, snow, and the existing house.

  • Solid covers for shade and light weather
  • Attached covers that tie into the home
  • Freestanding covers when the house cannot carry a roof
  • Roof lines that shed water and snow
  • Partial shade without closing in the patio
  • A lighter look than a solid patio cover
  • A structure that can stay independent from the house
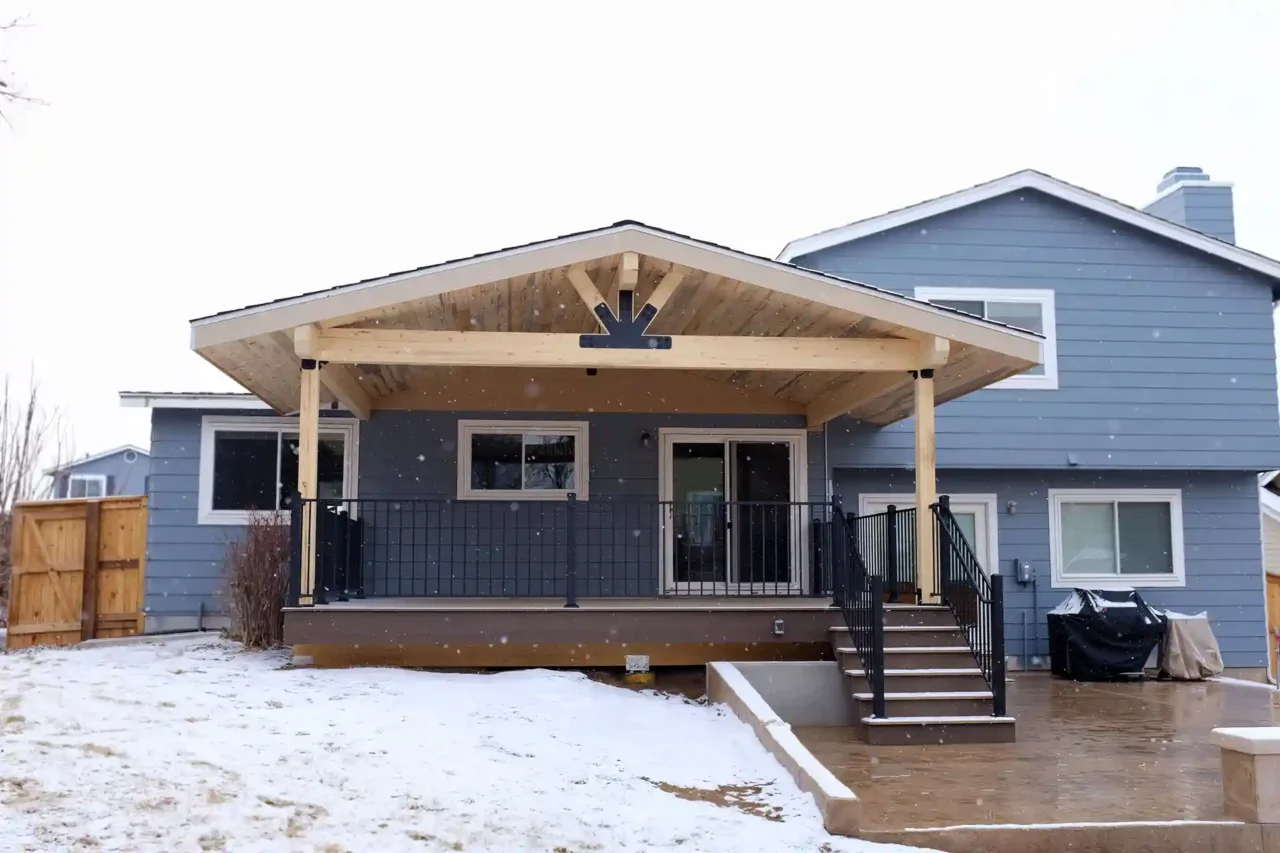
Photo of a covered patio with outdoor kitchen and fire feature

Gable and Lean-To Covers

Gable and lean-to covers are two ways to roof the same patio. A gable adds height and a pitched profile. A lean-to keeps a simpler slope and often fastens directly to the house. Here is how to compare gable and lean-to patio covers:

  • Gable covers when you want height over the table
  • Lean-to covers when a simple attached roof is enough
  • Roof pitch planned for Colorado snow and runoff
  • Attachment details checked against the existing structure
  • Coverage that does not crowd doors or windows
Photo of a multi-tiered deck with patio and fire feature below.

Patio Features and Upgrades

Upgrades belong in the first layout, not after the slab is in. Fire, cooking, lighting, and seating need room to work with the cover posts, walkways, and table.

  • Fire pits for evening warmth
  • Outdoor fireplaces as a fixed gathering point
  • Outdoor kitchens with dedicated cooking space
  • Counters, bars, and serving spots near seating
  • Built-in benches and seat walls
  • Lighting for after-dark use
  • Low walls and columns that finish the edges

Building Outdoor Living Space Projects for South Denver Homeowners

Freedom Deck Builders has built outdoor spaces across the South Denver Metro since 2017. Owner Brian Healy brings hands-on experience across design, sales, project management, and construction, with a focus on clear communication and careful workmanship.

photo of a patio with fire feature

Envision Your Perfect Patio

See how nearby homeowners have used patios to create better outdoor living spaces. Our local work includes a Parker-covered concrete patio with stone columns, an outdoor kitchen, bar seating, a built-in smoker, and a fire pit area with stone seat walls.

Use the gallery to compare real patio details, including covered areas, stone columns, concrete surfaces, fire features, outdoor kitchens, and deck-to-patio connections.

Areas We Serve

We know the permitting and neighborhood rules in these areas, and it shows in how smoothly things go.

Locations

Freedom Deck Builders Inc

Littleton, CO

7678 Jared Way, Littleton, CO 80125

Freedom Deck Builders Inc

Castle Rock, CO

4966 E Barrington Ave, Castle Rock, CO 80104

Real Stories from Homeowners Like You

We believe great work speaks for itself, but our clients say it even better. See what real homeowners across the Greater Denver area say about working with us.

We Build Outdoor Living Spaces That Let You Build Memories

When you get your design, you get your proposal with the full price. Upfront. There will be no surprises. 

You meet the team early, and the same people follow through. No handoffs, no gaps.

Clients say the work feels solid, looks right, and holds up. We back it with real coverage and real follow-through. 

Choosing Freedom Deck Builders means investing in a high-quality, customized outdoor living space that not only enhances the value of your home but also transforms how you experience and enjoy your backyard.
Custom Patios and Patio Covers FAQs

What patio materials does Freedom Deck Builders offer?

Freedom Deck Builders offers pavers, poured concrete, and stamped concrete patios. Each option changes pattern, texture, upkeep, and how the surface meets a cover. A patio builder can compare those choices against your yard and plans.
An open patio keeps the sky and a flexible layout. A cover adds shade and light-weather shelter over the same slab. The better choice depends on the sun, how long you want to sit outside, and whether the house can support a roof.

What is the difference between a patio cover and a pergola?

A patio cover gives more complete shelter from the sun and light weather. A pergola is more open and gives partial shade with a defined overhead frame. Choose based on coverage, airflow, and how enclosed you want the space to feel.

Build Your Dream Deck This Winter

Sign your deck project with Freedom Deck Builders this winter and choose a fire table valued at approximately $350 or a $500 project credit.

Available on qualifying contracts signed through February 2027.

Serving South Denver and surrounding communities.